
03
BHK
108
FLATS
65%
OPEN SPACE
02
TOWERS
Thoughtfully planned Openly designed
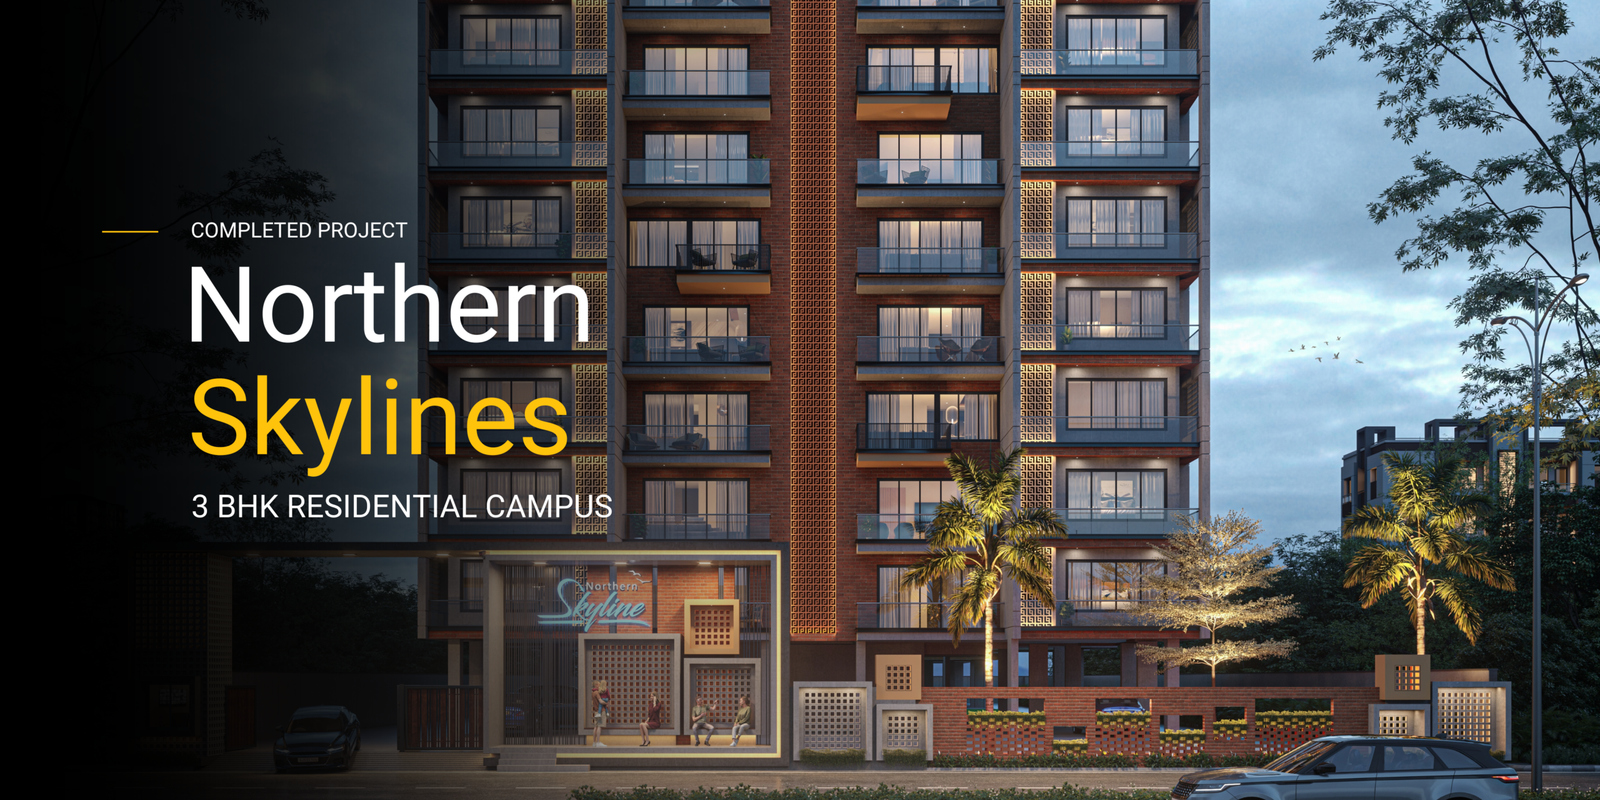
Northern Skyline is a thoughtfully planned 3 BHK residential campus designed around space, openness, and comfortable family living. With only two towers and 108 flats, the project creates a more considered residential environment with a strong focus on planning and quality.
Space & Planning
The project features 65% open space with 95 ft. of distance between the two buildings, creating a spacious setting for residents.
Why choose Northern Skyline
- Only Two Towers
- 95 ft. Tower Spacing
- 65% Open Space
- Red Brick Construction
- RO Water
Designed for better living
Northern Skyline is a thoughtfully planned 3 BHK residential campus created with a focus on space, openness, quality, and comfortable family living.
With only two towers, generous spacing between buildings, and 65% open space, the project is planned to create a more open and comfortable residential environment